

BEDS3
BATHS2 full
SQUARE FEET1,992
MLS#7115768
STATUSActive
PROPERTY TYPEResidential - Single Family
SUBDIVISIONWhitebirch Fifteen
SCHOOLPequot Lakes
Property Description
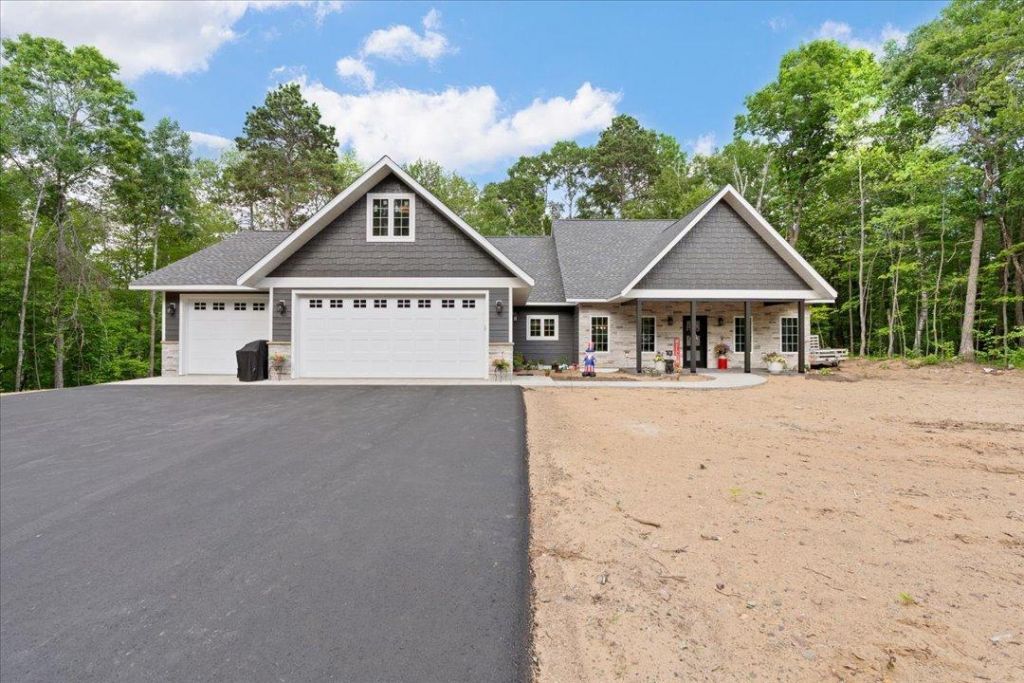
Home is To be Built - Model Available to Show! More lots available. This high-end, one-level 3-bed, 2-bath, three-car garage was proudly built by Destiny Home Construction. This layout is perfect for Breezy Point Living. The Open concept kitchen, dining area, and living room seem perfectly together. Potential buyers will love the walk-in pantry, vaulted ceilings, covered back deck, and so much more. The primary suite is complete with a walk-in closet, private full bath, and laundry on the same wing. The other two bedrooms on the opposite wing give everyone the space they need for one-floor living. High-end materials are used throughout, such as Anderson Windows, LP Smartside, and Lightbox custom cabinets. The three-car attached garage is heated and insulated with floor drains.
Property Features
Property Type: Residential - Single Family
Basement: None
Cooling: Central Air
Fireplaces: 1
Fuel Type: Natural Gas
Garage: 3
Heating: Forced Air
Lot Size: 0.58 Acres
Roof Type: Asphalt
Stories: 1.0
Taxes: $168
Year Built: 2026
Feature Descriptions
Accessibility: No Stairs Internal
Appliances: Dishwasher, Microwave, Range, Refrigerator
Bathrooms Full: 2
Days on Site: 5
Dining: Kitchen/Dining Room, Living/Dining Room
Down Payment Resource: Yes
Fireplace: Gas
Foundation Size: 1992
Lot Dimensions: 90x242x120x241
Parcel#: 10081147
Parking: None
Sewer: Private Sewer, Tank with Drainage Field
Water: Private, Well
Room Sizes
Bedroom: 13x10
Kitchen: 19x9
Living Room: 16.6x17
Bedroom 2: 12x12
Bedroom 3: 12x12
Local Schools
School District: Pequot Lakes
Listed By / Shown By
Listed By
Agency Name: LPT Realty, LLC.
Agency Phone: 763-772-8025
Shown By
Agency Title: Joel Hentges - Re/Max Advantage Plus
Agency Phone: 952-475-9541

Estimate Your Payment
Estimated Payment
$ 1,587.27 per month $1,390.98 Principal & Interest $14.00 Property Tax $182.29 Homeowner's Insurance
Tbd White Overlook Drive | MLS# 7115768
This single family home located at Tbd White Overlook Drive, Breezy Point, MN 56472 is currently listed for sale with an asking price of $625,000. This property was built in 2026 and has 3 bedrooms and 2 full baths with 1992 sq. ft. Tbd White Overlook Drive is located in the Whitebirch Fifteen subdivision within the Pequot Lakes school district. Search Whitebirch Fifteen real estate on www.homesbyjoel.com today.